
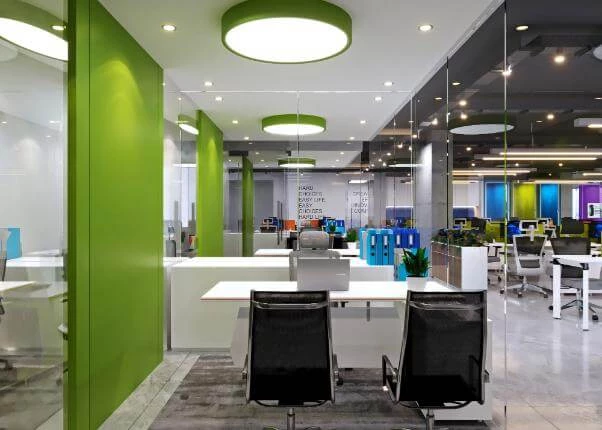
Beyond Office Interiors
Get in touchAt Beyond Office Interiors, we excel in delivering comprehensive commercial interior solutions tailored for businesses and organisations across the UK. Our expertise spans office fit outs, including glass office partitions, Cat A and Cat B fit outs, and specialised school fit outs. We aim to assist in the planning and transformation of commercial and educational environments, from initial concept through to fully functioning spaces.
Contact us to start transforming your workspace today.
Who Is Beyond Office Interiors?
We're Beyond Office Interiors, your partner in creating functional, modern workplaces nationwide. With years of experience, we specialise in transforming office interiors to meet the specific needs of our clients.
Our services include glass partition systems, bespoke fit outs, and commercial refurbishments, all designed to optimise space and functionality.
Using CAD design technology, we ensure precise spatial planning to maximise office layouts, ensuring both aesthetic appeal and efficient use of space. We work with a diverse range of materials, from sustainable woods to high-performance laminates, to suit various design aesthetics and durability requirements.
Our team stays abreast of industry standards such as BREEAM and LEED certification, ensuring environmentally friendly solutions. Whether you're looking to create collaborative spaces or quiet areas, we tailor our approach to fit corporate offices, start-ups, and open-plan environments alike.
Contact us today to begin transforming your workspace.
What Services Does Beyond Office Interiors Provide?
Beyond Office Interiors offers a range of services tailored to various commercial and educational environments:
Glass Office Partitions: Our partitions provide stylish and functional solutions for contemporary office layouts, incorporating options like single or double glazing and frosted or clear glass to suit different privacy needs. These partitions comply with ISO 9001 standards for quality management.
Cat A Office Fit Out: We prepare spaces to a standard that includes installing raised floors, suspended ceilings, mechanical and electrical services, and basic decor, ready for the incoming tenant’s bespoke fit out needs. This preparation typically aligns with BCO (British Council for Offices) specifications.
Cat B Office Fit Out: Our Cat B fit outs customise spaces to reflect the business's branding and specific requirements, such as custom wall finishes, specialised lighting, and distinctive signage. We ensure these customisations meet relevant health and safety regulations.
School Fit Out: Our tailored fit out solutions are designed to enhance educational environments through ergonomic furniture, collaborative learning spaces, and innovative technology integration, promoting efficient and engaging learning. We adhere to DfE guidelines for school facilities.
Reach out to us for solutions that perfectly match your environment's needs.
When Is an Office Fit Out Needed?
Office fit outs by Beyond Office Interiors are essential when you require a project that transforms your existing workspace or equips a new property for occupation. Whether you're relocating, expanding or updating, ensuring your environment aligns with your organisation's needs and branding is crucial.
Our services often come into play during company expansions, relocations, and upgrades, providing suitable preparations and final fit outs tailored to unique business needs.
A fit out might be needed when adopting hot-desking or agile working models, requiring flexible partitions and ergonomic furniture to foster a collaborative atmosphere. In addition, compliance with building regulations like the BREEAM standards can necessitate a fit out to incorporate energy-efficient lighting and HVAC systems.
We use tools such as CAD software for space planning and material selection, ensuring precise implementation of office layouts. Fit outs can also improve acoustics with soundproofing materials in conference areas.
Contact us to discuss how we can revamp your office space to meet evolving demands and regulatory standards.
How Does Beyond Office Interiors Work?
Our streamlined process ensures efficient project delivery by focusing on each crucial stage of office interior development:
Consultation and Planning: We begin with a thorough assessment of your current space and needs. This includes analysing spatial dimensions, understanding workflow requirements, and considering future growth for companies ranging from startups to established enterprises.
Design and Specification: Our team creates tailored designs, ensuring optimal functionality and aesthetics. We incorporate elements like ergonomic furniture, energy-efficient lighting, and noise-reducing materials to enhance both comfort and productivity.
Project Management: We manage all aspects, from timelines to compliance. Our project managers coordinate with suppliers, schedule deliveries, and ensure adherence to industry standards such as BREEAM or LEED for sustainable design.
Installation and Completion: Our skilled workforce brings the designs to life, delivering a finished space ready for use. We use quality materials and equipment to install everything from partitions and flooring to audiovisual systems.
Our approach transforms your office into a space that supports your business objectives effectively. Let's discuss your office transformation today.
Who Does Beyond Office Interiors Help?
At Beyond Office Interiors, we support a broad range of clients, including corporate offices, educational institutions, and retail environments. Our clients range from small businesses seeking functional upgrades to large enterprises requiring comprehensive refurbishments.
Our solutions are customised to serve the needs of varied industries, ensuring a workspace that enhances productivity and comfort.
For corporate offices, we design spaces that foster collaboration and accommodate flexibility with the use of modular furniture and ergonomic seating. In the realm of education, we focus on creating dynamic learning environments using durable materials that meet safety standards such as BS EN 1729-1:2015 for school furniture.
In retail settings, our designs incorporate visually appealing layouts that guide customer flow and optimise product displays. Whether it's a quick turnaround for a start-up or a phased implementation plan for a global corporation, we deliver solutions tailored to each client's specific timeline and budget constraints.
How Quickly Can Beyond Office Interiors Respond?
We pride ourselves on our ability to commence projects promptly, typically within weeks of initial consultation. Our in-house design team is skilled in space planning and furniture selection, using CAD software to create detailed layouts that enhance workplace functionality.
For smaller projects, we can often start within one to two weeks, while larger undertakings may require three to four weeks, dependent on material availability and client approval processes. We adhere to industry standards in project management, ensuring timely communication and coordination with suppliers and contractors.
While availability depends on the scale and scope of the project, we strive to accommodate urgent timelines where possible. Contact our team to schedule a consultation and discuss your specific project needs.
How Does Beyond Office Interiors Ensure Quality and Compliance?
Quality and compliance are at the heart of our operations at Beyond Office Interiors. Our team follows all UK building regulations, including the Building Regulations 2010, which set the standard for design and construction.
We also comply with the Health and Safety at Work Act 1974, ensuring safe working conditions throughout every stage of the project. Our projects use quality materials, such as FSC-certified wood and ISO 9001-approved components, to guarantee durability and sustainability.
Skilled professionals, including RIBA-certified architects and chartered surveyors, collaborate with us to ensure that each space we transform meets both aesthetic standards and functional needs. We use advanced tools such as CAD software for precision planning and modelling, allowing us to visualise the end results accurately.
By integrating these elements, we deliver results that adhere to industry certifications and assure clients of our professionalism. Our commitment to compliance and excellence ensures client satisfaction.
Why Choose Beyond Office Interiors?
There are many reasons to partner with Beyond Office Interiors for your next project:
Comprehensive Services: From planning to execution, we handle all aspects of your fit out, including space analysis, design implementation, and project management. We also ensure that each project complies with UK Building Regulations and Health and Safety standards.
Experienced Team: Our skilled professionals bring extensive knowledge of office interiors, with expertise in using advanced design software such as AutoCAD and Revit for precise layouts and visualisations. Our team is adept in navigating challenges such as space optimisation in small or awkward spaces.
Custom Solutions: We tailor every project to the unique needs of our clients, offering bespoke furniture options and ergonomic assessments to ensure comfort and productivity in the workplace. We also offer sustainable options, like recycled materials, aligning with modern environmental standards.
Nationwide Reach: We provide blanket coverage across the UK, ensuring service availability for businesses from bustling urban centres to remote locations. Our logistics team coordinates delivery schedules effectively to minimise disruption.
Choose Beyond Office Interiors to transform your workspace with efficiency and style.
Frequently Asked Questions
What is a Cat A office fit out?
A Cat A office fit out includes preparing a commercial space to a generic finish, making it ready for tenants' custom fit outs. This typically involves installing mechanical and electrical services.
How does Beyond Office Interiors support educational institutions?
We offer specialised fit out services for schools, creating practical and inspiring learning environments through tailored design and installation.
Can glass office partitions fit any layout?
Yes, glass office partitions are versatile and can be configured to suit a wide variety of office layouts, offering both privacy and open-space transparency.
What is included in a Cat B fit out?
A Cat B fit out tailors the space to reflect a business's individual style and functionality, including customised interiors and branding elements.
How long does a typical project take?
Typical project durations vary depending on the size and complexity, ranging from a few weeks for partitions to several months for comprehensive fit outs.
Get a Free Quote
Transform your working environment with Beyond Office Interiors. Get in touch today for a free quote.