
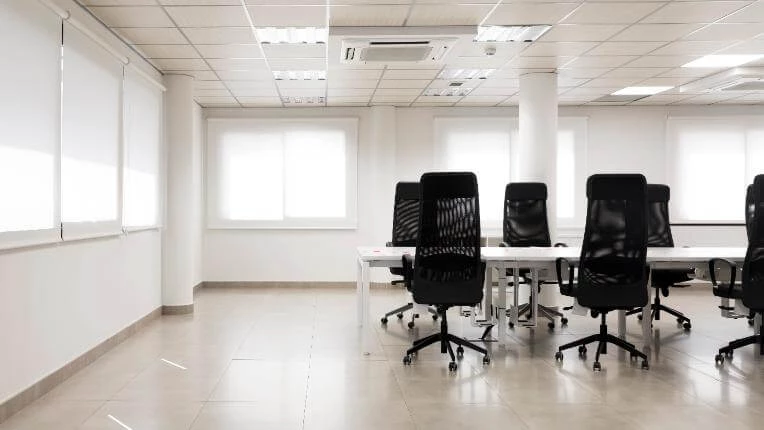
Cat A Office Fit Out in North Yorkshire
Get in touchAt Beyond Office Interiors, we specialise in Cat A office fit out services across North Yorkshire and the DL9 3 area. Our team transforms commercial spaces into functional office environments ready for tenant customisation.
We focus on delivering high-quality finishes with electrical and mechanical systems installed. Our projects cater to various commercial interiors, including workspace design and partition systems, ensuring a transition to an operational office space.
Contact us today to discuss how we can help with your Cat A office fit out requirements.
What Is Cat A Office Fit Out?
Cat A office fit out involves transforming a commercial space into a blank canvas, fitted with essential systems. At Beyond Office Interiors, we prepare spaces in North Yorkshire with mechanical systems, suspended ceilings, basic lighting, and HVAC systems, providing the necessary climate control and ventilation.
The fit out typically includes raised access flooring to accommodate network cabling and electrical wiring, and power and data provisions to align with the requirements of energy-efficient operations. Additionally, we adhere to the relevant industry standards, such as BREEAM for sustainable building practices.
This initial stage of development ensures the office interiors are optimised with fundamental infrastructure, making it ideal for businesses looking to tailor their workplace designs. Ready-to-customise spaces give tenants the flexibility to infuse their brand identity and culture.
Contact us to discuss your future office space plans.
What Types of Cat A Office Fit Out Are Available in North Yorkshire?
We provide a range of Cat A office fit out options tailored to your needs in North Yorkshire, each designed to enhance your workspace and optimise functionality:
Standard Cat A Fit Out: This option includes essential mechanical and electrical installations, such as ventilation systems, fire alarms, and lighting, ensuring your office meets necessary safety standards.
Customised Cat A Fit Out: Offers additional design options including bespoke ceiling systems like suspended ceilings and raised access flooring with specialised finishes. Custom lighting and glass partitioning solutions can also be incorporated to reflect your brand's identity.
Sustainable Cat A Fit Out: Uses eco-friendly materials such as reclaimed wood and low VOC paints, alongside energy-efficient systems like LED lighting and smart metering. This approach not only reduces your carbon footprint but also lowers operational costs over time.
Our solutions are designed to match the specific requirements of your commercial space. Contact us to explore the options that best suit your needs.
What Does Cat A Office Fit Out in North Yorkshire Include?
Our Cat A office fit out in North Yorkshire typically covers various key elements that form the backbone of any adaptable workspace:
Mechanical and Electrical Installations: We handle the installation of HVAC systems, electrical wiring, and lighting configurations, creating a functional environment ready for future tenant customisation. These installations comply with local building standards and energy efficiency regulations.
Ceiling and Flooring: Suspended ceilings are fitted with integrated lighting and acoustic tiles to improve sound insulation, while raised access floors provide flexibility for wiring and cabling, accommodating various office layouts and technology needs.
Infrastructure Elements: This includes essential elements such as basic partitions, and access control systems. These features are designed to allow tenants to further modify the space according to their specific requirements, whether for open-plan offices or more private work areas.
Each component is installed to ensure a transition to a finished, functional office space. Call our team today for more details on our services in the DL9 3 area.
When Is Cat A Office Fit Out Needed in North Yorkshire?
Cat A office fit out is essential in North Yorkshire when commercial landlords prepare spaces for new tenants. It's typically required when a space changes occupancy or when updating the infrastructure to meet modern standards.
These projects often involve installing new mechanical and electrical systems, such as HVAC units, lighting, and data cabling, which create a modern and efficient work environment.
We also replace suspended ceilings and install basic flooring solutions to provide a neutral canvas for future tenants. This process is crucial for ensuring compliance with current building regulations and energy efficiency standards, such as BREEAM. By delivering spaces that meet these guidelines, landlords can attract a wider array of businesses, from tech start-ups to established corporations.
Overall, a Cat A fit out helps to maintain the building’s competitiveness in the market and ensures that spaces are versatile and ready for customisation. Contact us to discuss how we can assist with your Cat A office fit out needs.
How Does Cat A Office Fit Out Work?
Our typical Cat A office fit out process involves carefully coordinated steps that ensure efficiency and quality. Initially, during the Consultation phase, we discuss specific client requirements, including electrical and HVAC needs, and integrate them into our design plans.
We adhere to British Standards to ensure compliance and safety.
In the Design phase, we draft a plan featuring layout designs and precisely select materials such as acoustic ceiling tiles and modular flooring systems to enhance functionality and aesthetics.
The Construction stage includes comprehensive installations, including drywall partitions, raised access flooring, and energy-efficient lighting systems. We use specialist equipment for precise installations, ensuring the space aligns with current building regulations.
Finally, at Completion, we conduct thorough inspections and make any necessary adjustments before handing over a space that's fully ready for tenant customisation. To learn more or to begin your Cat A office fit out, contact us today.
How Long Does Cat A Office Fit Out Take?
Most Cat A office fit outs in North Yorkshire take six to eight weeks to complete, depending on the project size and complexity. This timeframe accounts for various stages, such as the initial design phase, which involves detailed planning and coordination with architects.
The construction phase follows, typically using materials like suspended ceilings, raised access flooring, and mechanical and electrical fixtures, tailored to future tenant needs.
We employ industry-standard practices for safety and compliance, including adherence to the Building Regulations 2010 and BREEAM certification for sustainability. Our team coordinates with fire safety consultants and structural engineers to ensure all installations meet rigorous standards.
After construction, we conduct thorough testing and commissioning of systems like HVAC and lighting to ensure optimal functionality. Our experienced project managers closely monitor progress to maintain schedules and address any unforeseen challenges promptly.
If you're ready to transform your office space, contact us to discuss your project.
Who Needs Cat A Office Fit Out in North Yorkshire?
Landlords and property owners in North Yorkshire benefit from Cat A office fit outs. This service involves preparing the core elements of a commercial space, such as lighting, ceilings, and mechanical systems, so it is promptly ready for tenants.
Office buildings that require quick turnaround for leasing benefit greatly from this service, as it focuses on essential infrastructure.
It's also ideal for real estate developers looking to offer versatile office spaces tailored to different business needs. Developers can customise the fit out to meet varying industry standards, ensuring compliance with Building Regulations and BREEAM certifications.
This can include installing energy-efficient HVAC systems and incorporating smart lighting solutions. Moreover, for multi-tenant buildings, it enhances flexibility by allowing potential tenants to visualise the space's potential.
Investing in a Cat A fit out can enhance the marketability and rental prospects of commercial properties in North Yorkshire.
How Much Does Cat A Office Fit Out Cost in North Yorkshire?
Cat A office fit out costs typically range from £50 to £80 per square metre in North Yorkshire. Factors such as space size, design complexity, and material choices can influence the final cost, with prices adjusted after an initial consultation and survey of the premises.
We also consider the need for services like raised flooring and suspended ceilings, which may add to the expense. The quality of materials, whether standard or premium-grade, will further impact the pricing.
Working within industry standards like BREEAM and LEED for sustainable practices can also affect costs, as we integrate energy-efficient lighting fixtures and HVAC systems. Reconfiguring open-plan areas to comply with fire safety regulations is another aspect influencing the budget.
Our team is well-versed in managing these details, ensuring your fit out meets all necessary standards efficiently. Contact us to discuss your specific requirements and receive a tailored quote.
What Are the Benefits of Cat A Office Fit Out in North Yorkshire?
Choosing a Cat A office fit out in North Yorkshire provides several benefits:
Versatility: This approach creates a neutral space that accommodates various tenant designs, featuring standard flooring, ceilings, and basic mechanical and electrical services such as heating, ventilation, and air conditioning (HVAC).
Efficiency: With ready-to-use infrastructure, including essentials like lighting fixtures and fire detection systems, businesses can expedite their move-in process, ensuring a swift transition to operational status.
Appeal: Modern installations such as energy-efficient lighting and flexible partitioning options increase the space's attractiveness, enticing a broader range of potential tenants, from startups to established corporations.
Cost-Effectiveness: A Cat A fit out balances quality and affordability, with the option to upgrade finishes like carpet tiles or plasterboard partitions to meet specific customer requirements within budget constraints.
This type of fit out aligns with BREEAM standards, enhancing sustainability credentials while offering a flexible foundation for future interior customisations.
What Regulations Apply to Cat A Office Fit Out?
Compliance with building regulations and standards is critical for Cat A office fit outs. We adhere to UK building codes, ensuring electrical and mechanical systems meet all required safety and efficiency standards.
For electrical installations, this includes compliance with the BS 7671:2018 IET Wiring Regulations, which outline the requirements for electrical safety. We also consider the guidelines set out in the Building Regulations Approved Document B for fire safety measures, ensuring appropriate fire alarms and escape routes.
Mechanical systems are installed following the Energy Performance of Buildings Directive (EPBD) to enhance energy efficiency. Additionally, our installations comply with the Health and Safety Executive (HSE) standards, addressing workplace safety for our clients.
Working with compliant materials and practices is vital to delivering reliable and secure spaces. As we complete each section of the fit out, our process includes thorough inspections and certifications to guarantee conformity with all pertinent regulations.
To explore how we can fit out your office to the highest standards, contact us today.
Why Choose Beyond Office Interiors for Cat A Office Fit Out in North Yorkshire?
At Beyond Office Interiors, we have a wealth of experience in delivering Cat A office fit outs in North Yorkshire. This type of fit out focuses on creating a functional shell, preparing the space for tenants to customise further.
We handle all aspects of base-build elements, including HVAC systems, lighting installations, and raised access flooring. Our team is adept at ensuring compliance with relevant building regulations and industry standards, such as BREEAM and WELL certifications, which contribute to sustainable and occupant-friendly environments.
Our dedication to quality and customer satisfaction ensures that each project is completed to the highest standard. We use cutting-edge project management tools for precise scheduling and budgeting, using software like Microsoft Project to streamline the process.
Our services cater to a diverse range of properties, from new developments to refurbishment of existing office spaces.
We offer a personalised approach, innovative design solutions, and efficient project execution. Get in touch to see how we can transform your commercial space.
Frequently Asked Questions
How much does a Cat A fit out cost in North Yorkshire?
A Cat A fit out typically costs between £50 and £80 per square metre in North Yorkshire. The final price depends on factors such as design complexity and material choices.
How long does a Cat A fit out take in North Yorkshire?
In North Yorkshire, a Cat A fit out usually takes six to eight weeks. Project duration varies with the size and specifications of the office space.
What is included in Cat A office fit out?
Cat A office fit out includes installing essential services such as suspended ceilings, mechanical systems, and basic electrical installations, preparing the space for tenant customisation.
Who should consider a Cat A office fit out?
Landlords and property developers in North Yorkshire should consider Cat A office fit outs to prepare commercial spaces for new tenants or upgrades.
How is a Cat A fit out different from a Cat B fit out?
A Cat A fit out provides basic office infrastructure, whereas a Cat B fit out focuses on the tenant's specific requirements, including decor and layout.
Get a Free Quote for Cat A Office Fit Out in North Yorkshire
Contact us today to discuss your Cat A office fit out needs. Get a Free Quote.
We cover North Yorkshire